
CMM & Quality Inspection Equipment
Carl Zeiss
Precision Metrology and Dimensional Verification
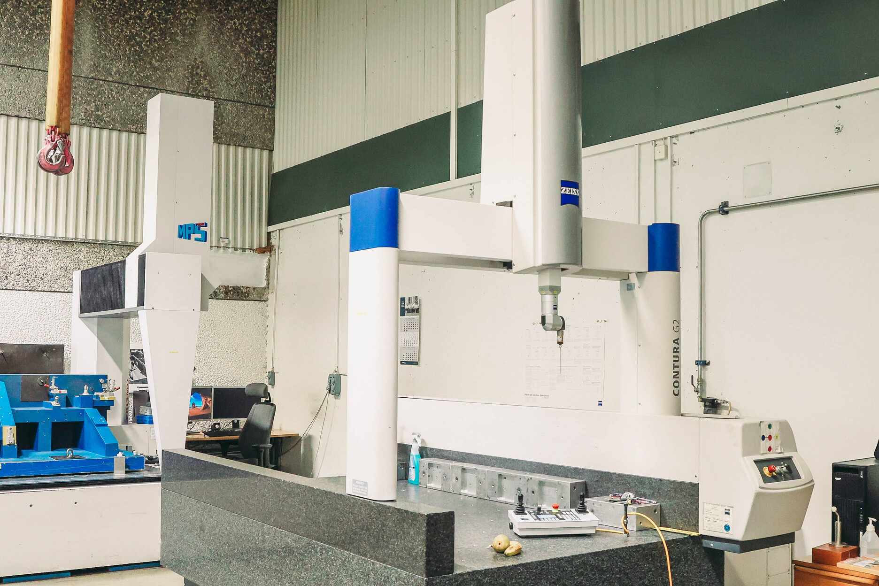
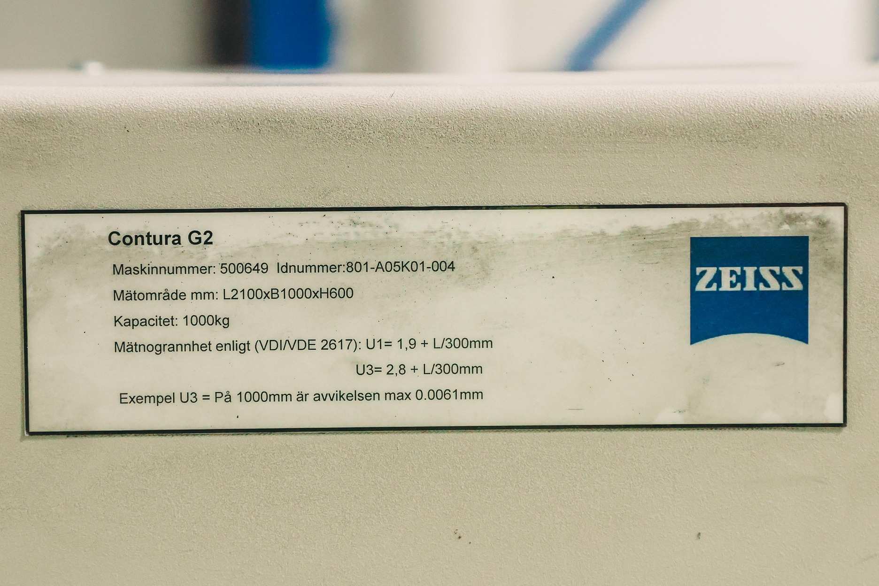
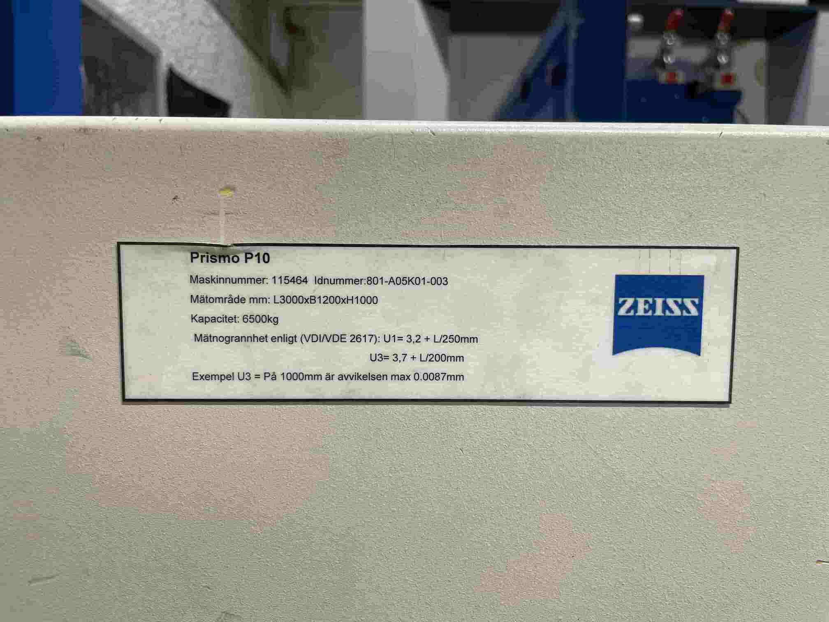
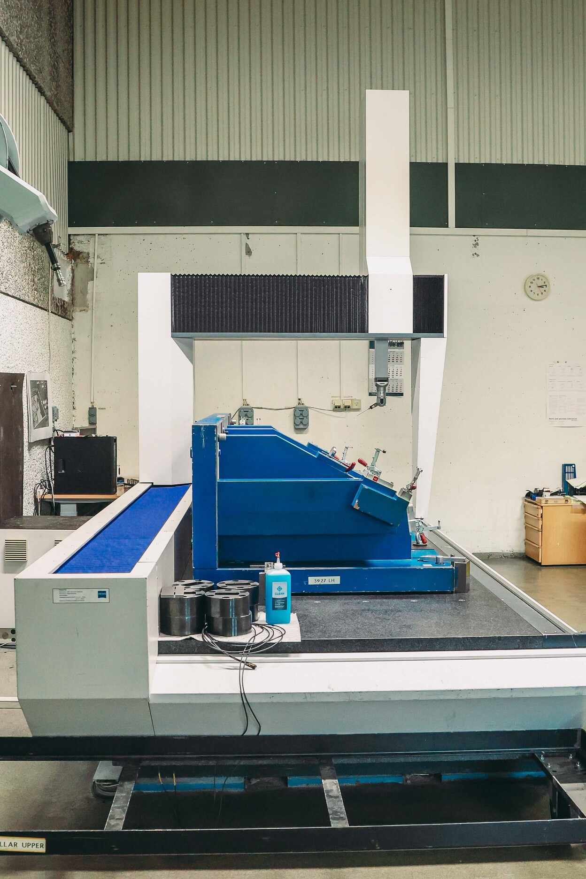
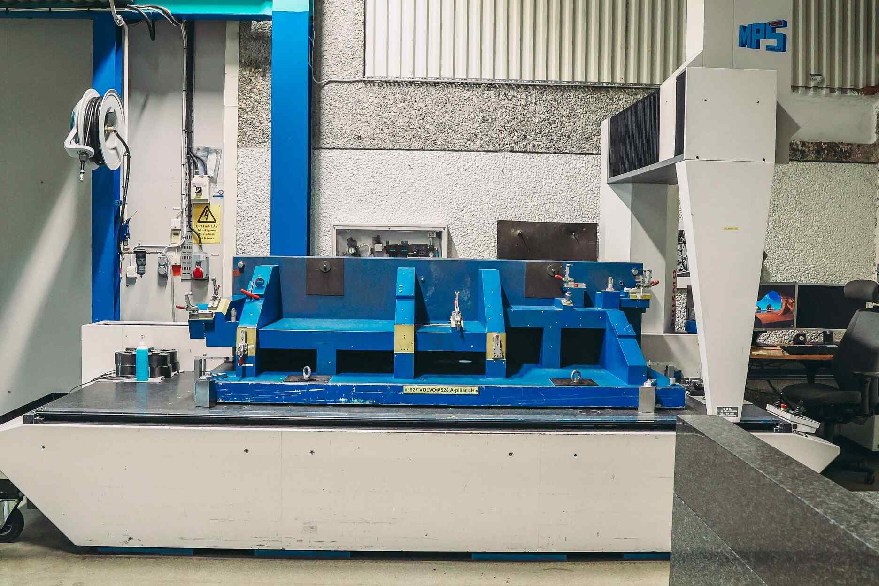
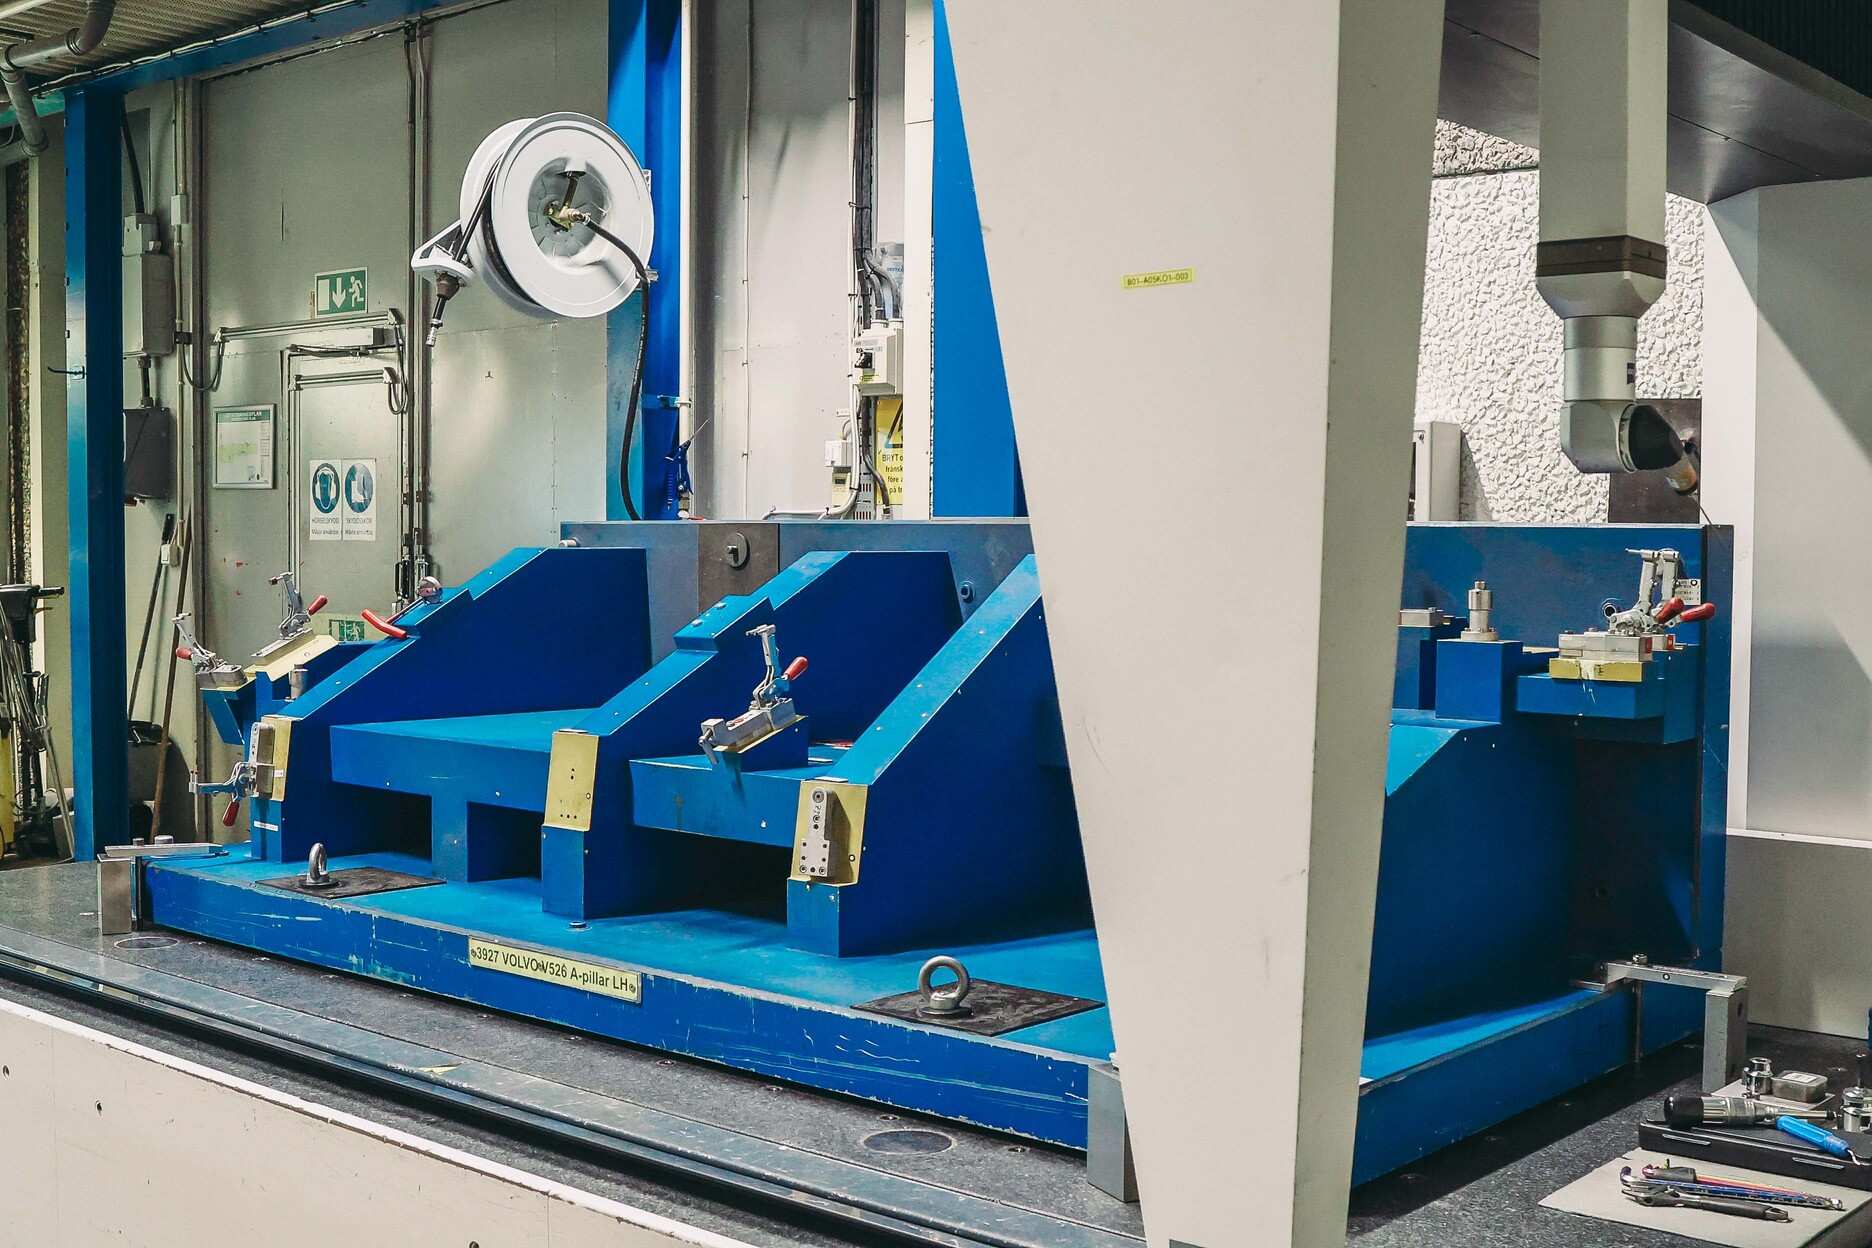
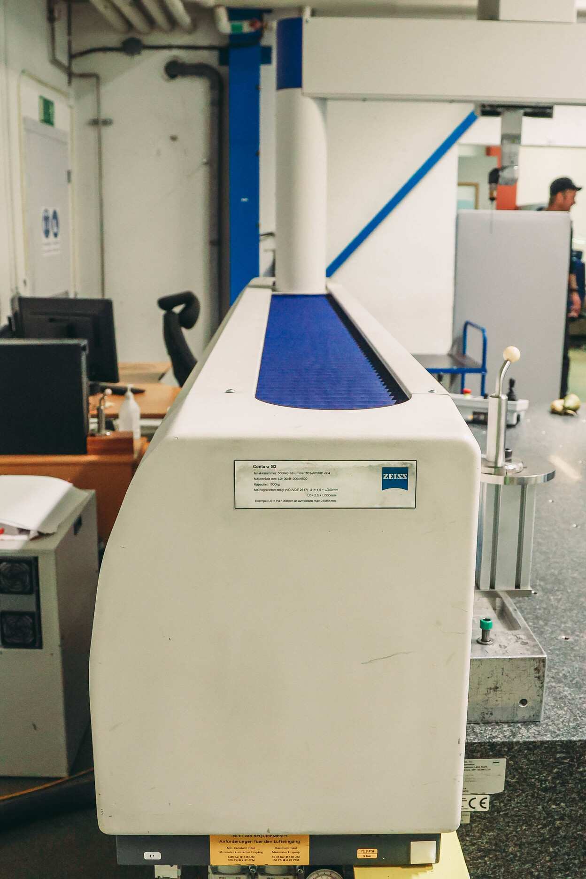
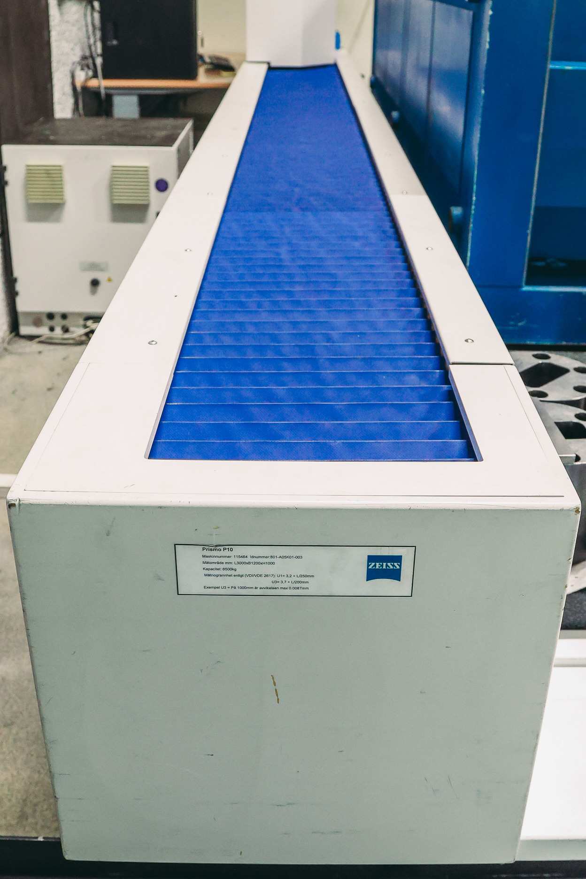
This department is dedicated to ensuring the highest manufacturing standards through rigorous quality control and it is equipped with advanced 3-axis Carl Zeiss Coordinate Measuring Machines (CMM) - specifically the Prismo 10 and Contura G2 RDS.
Industry
Automotive
Sale Type
Private Treaty
Manufacturer
Carl Zeiss
Country
Sweden
Product Line Type
CMM & Quality Inspection
Year of Manufacture
2001-2007
Number of Lots
2
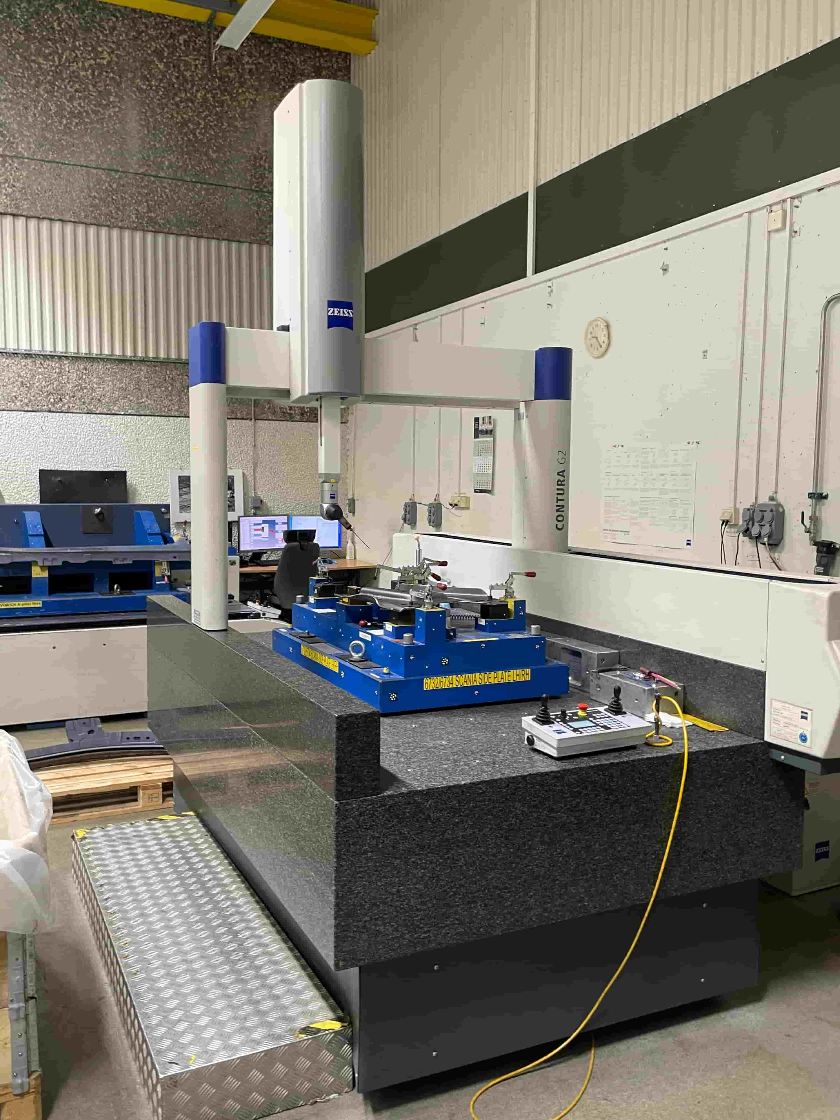
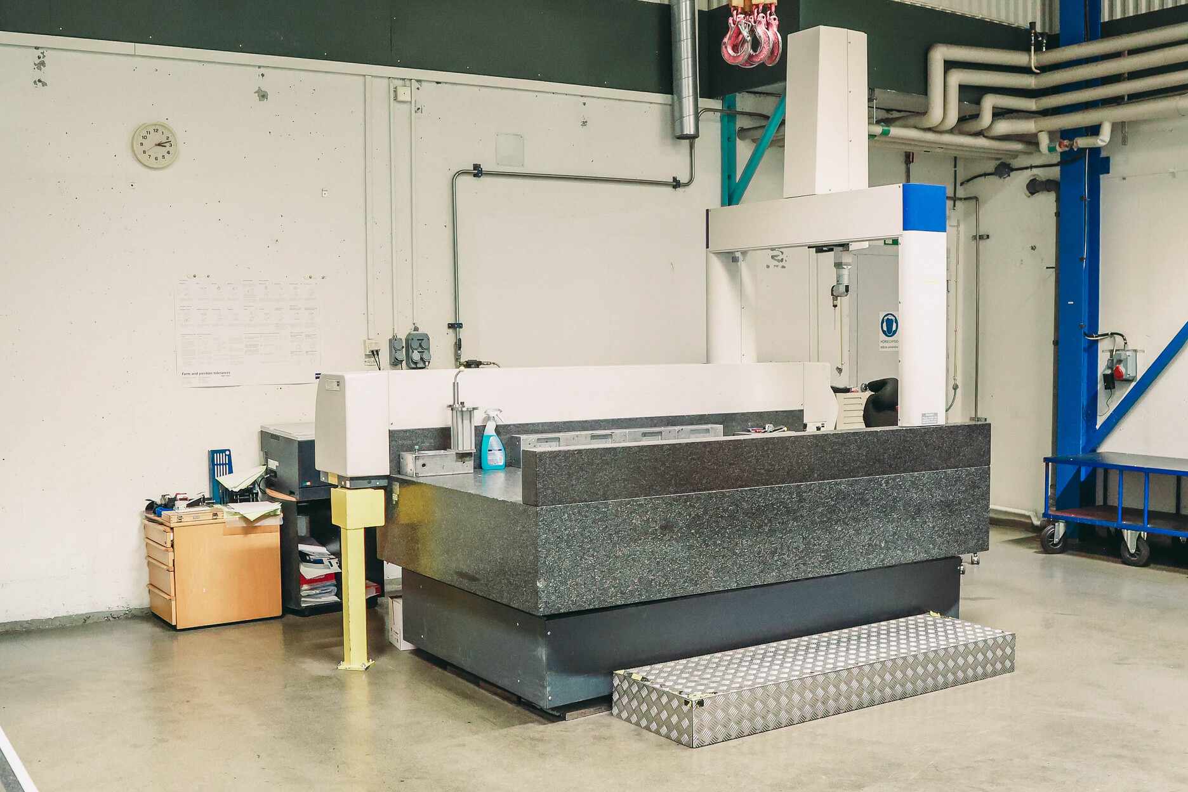
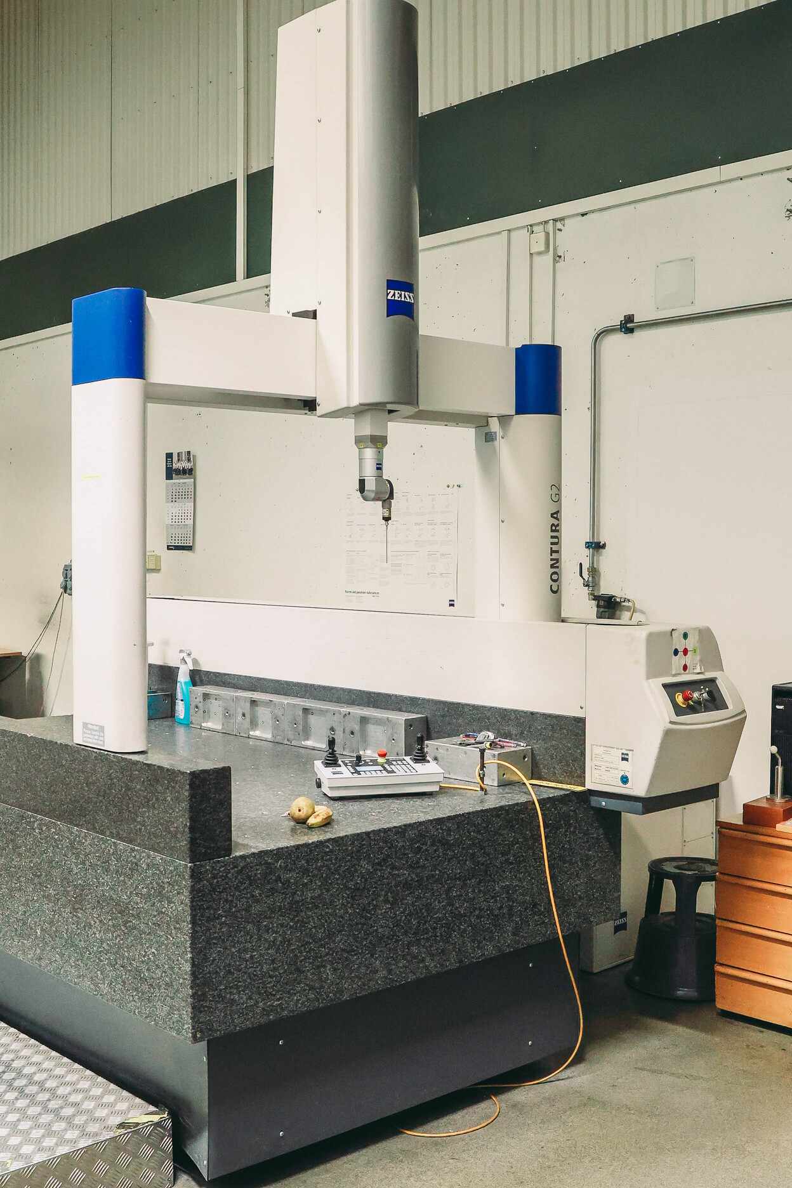
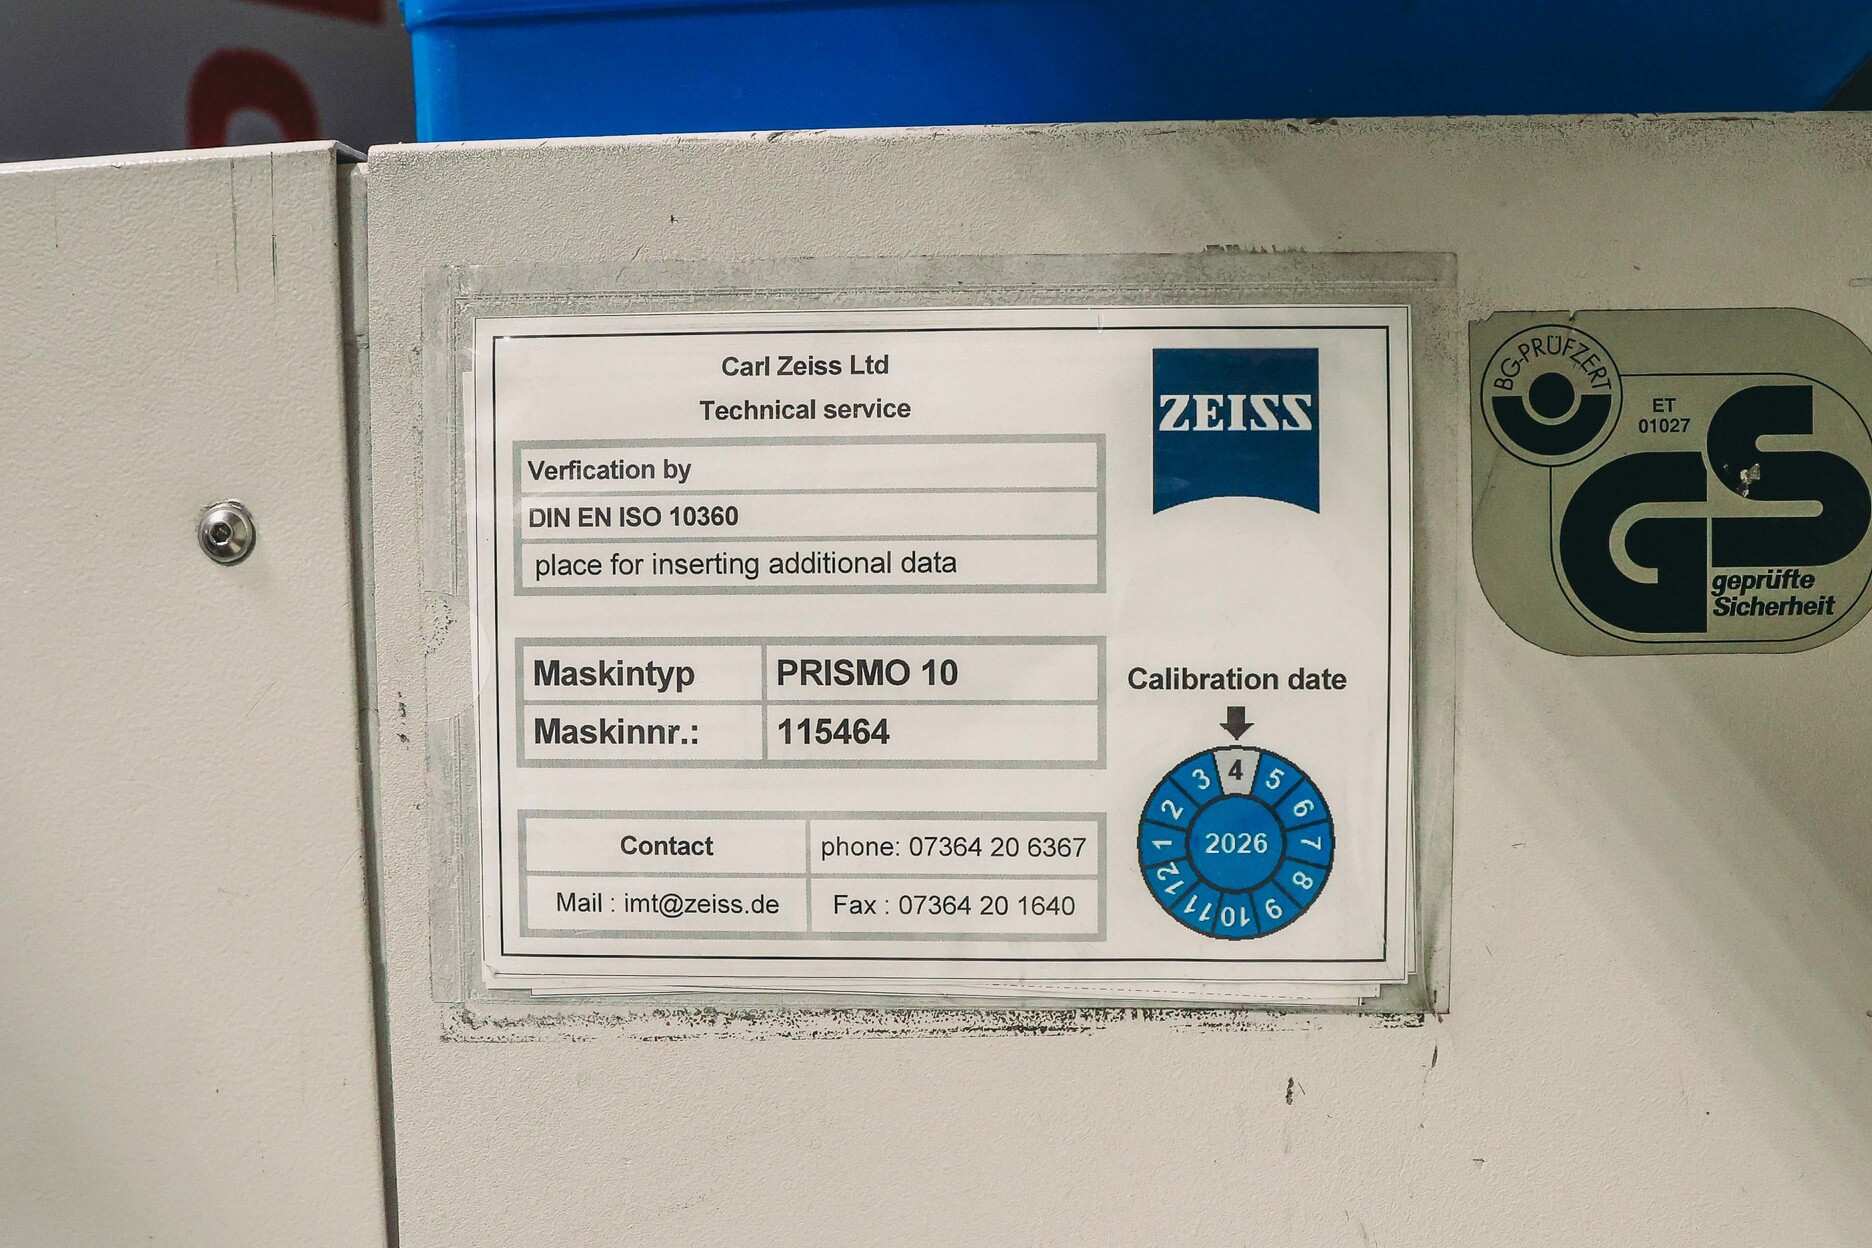

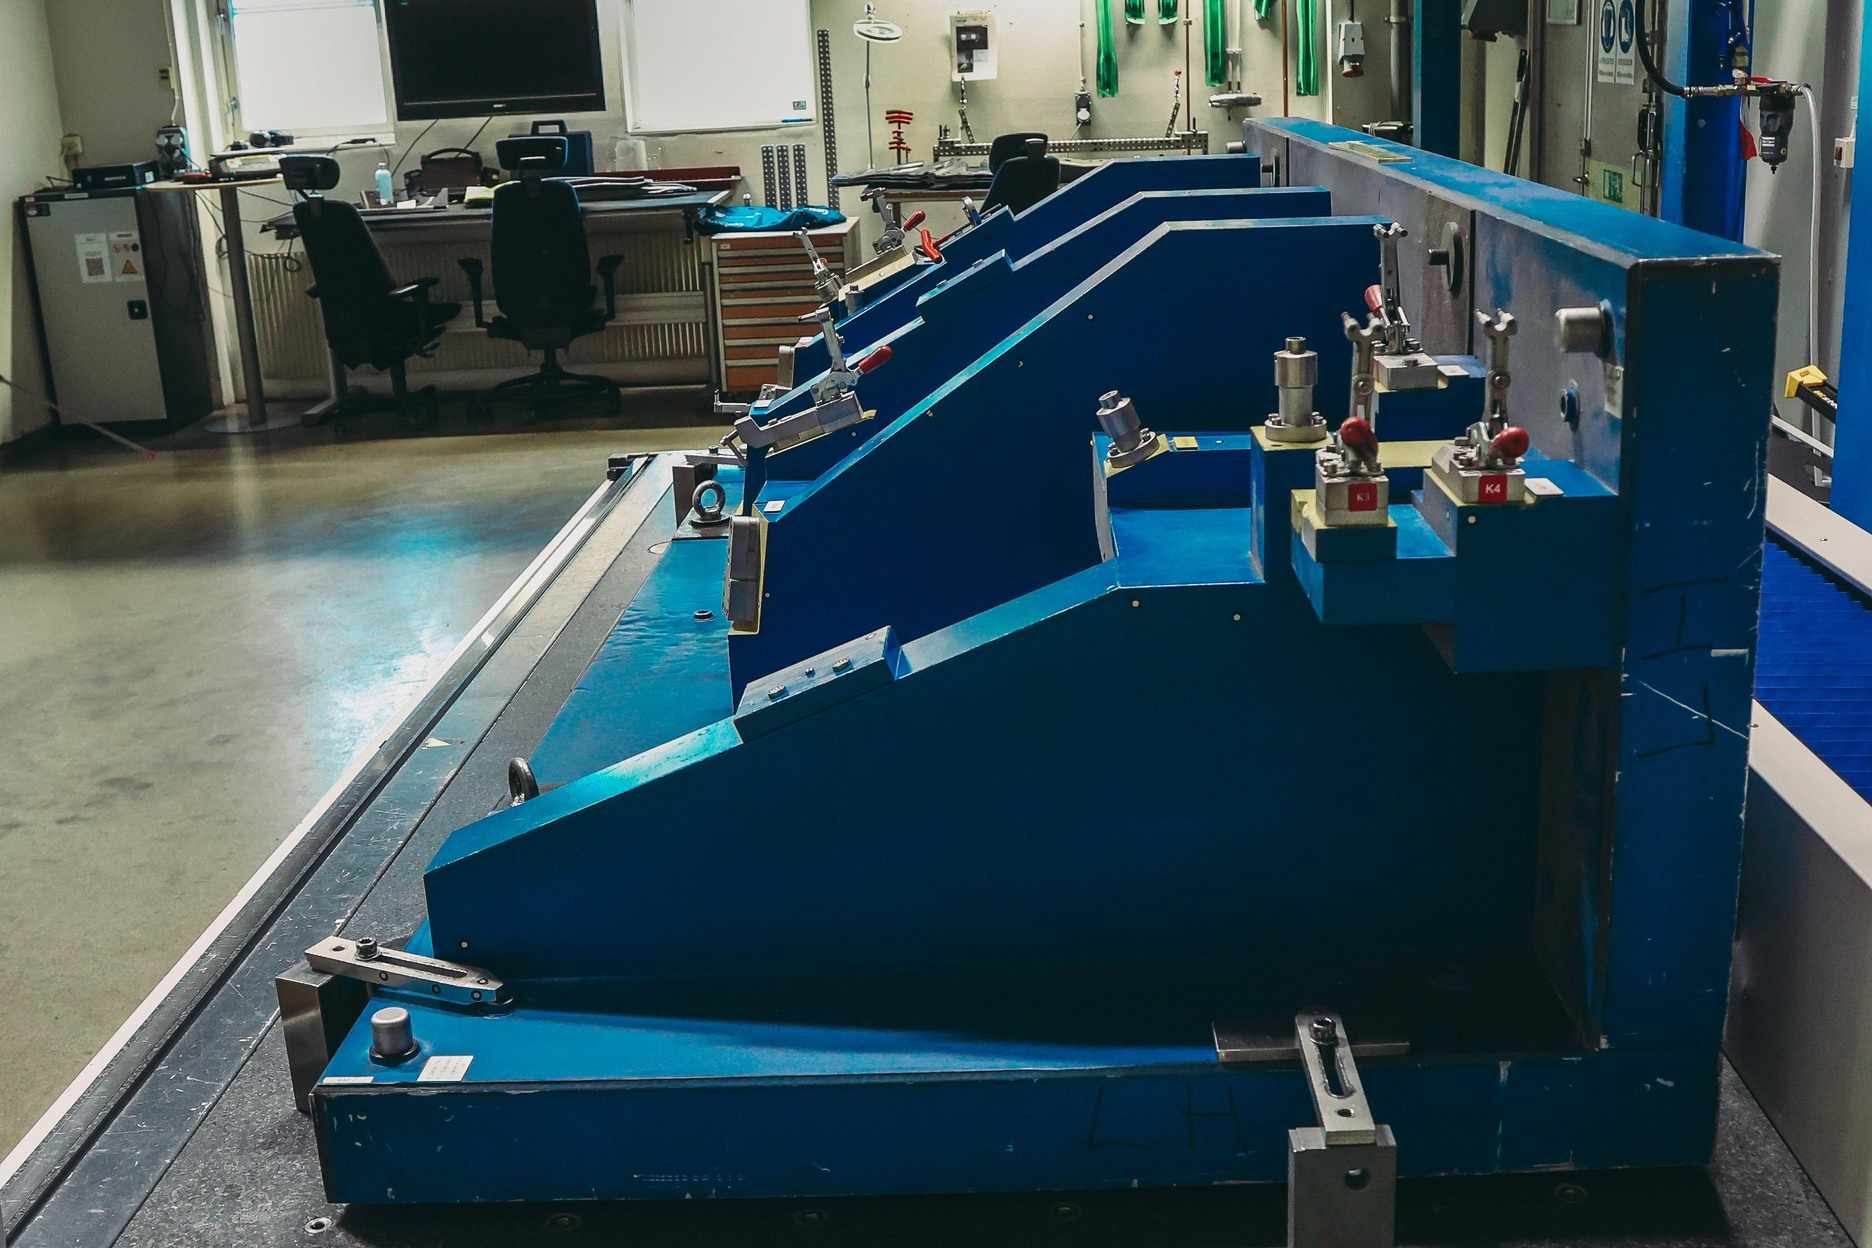
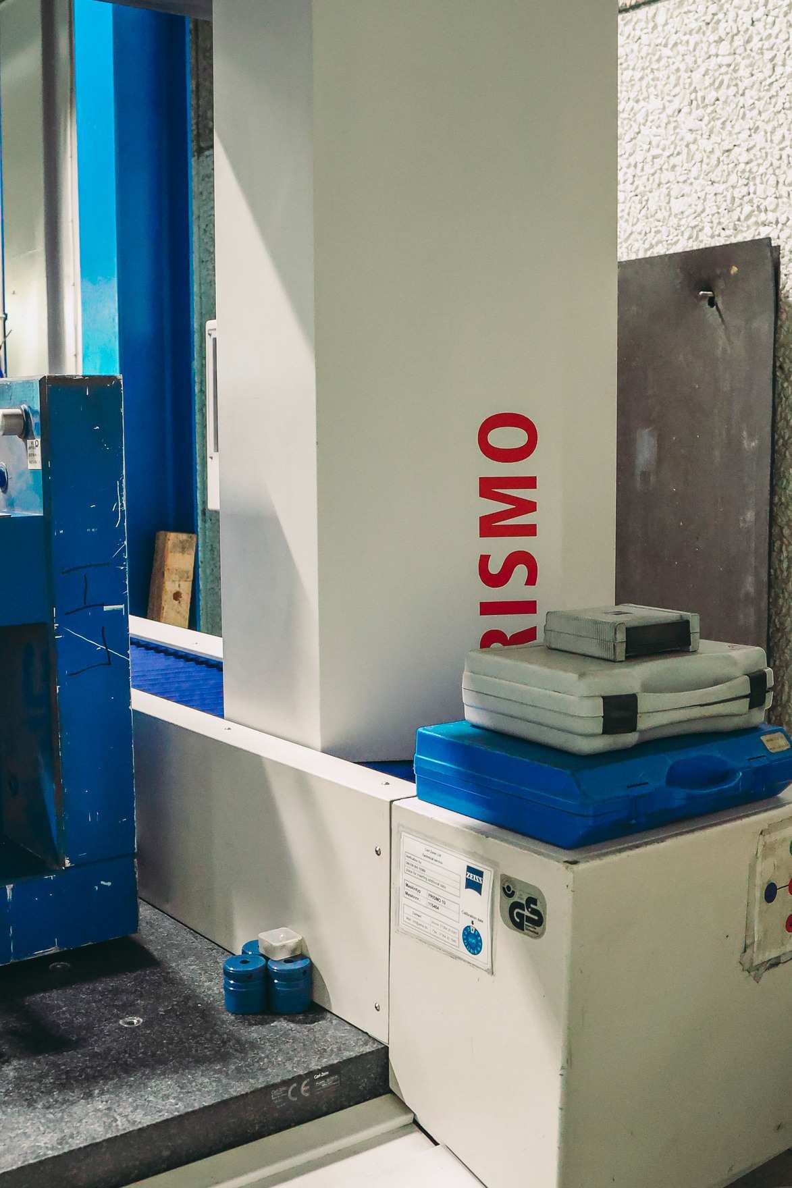

Department Description
The department consists of the following machines:
- 3-axis Coordinate Measuring Machine (2001) Carl Zeiss, Prismo 10
- 3-axis Coordinate Measuring Machine (2007) Carl Zeiss, Contura G2 RDS
Project Value
End-to-end project management covering acquisition, disassembly, logistics, and compliance — executed with precision and global fluency.
By clicking Save my spot you're confirming that you agree with our Terms and Conditions.
USD
Total Project Cost
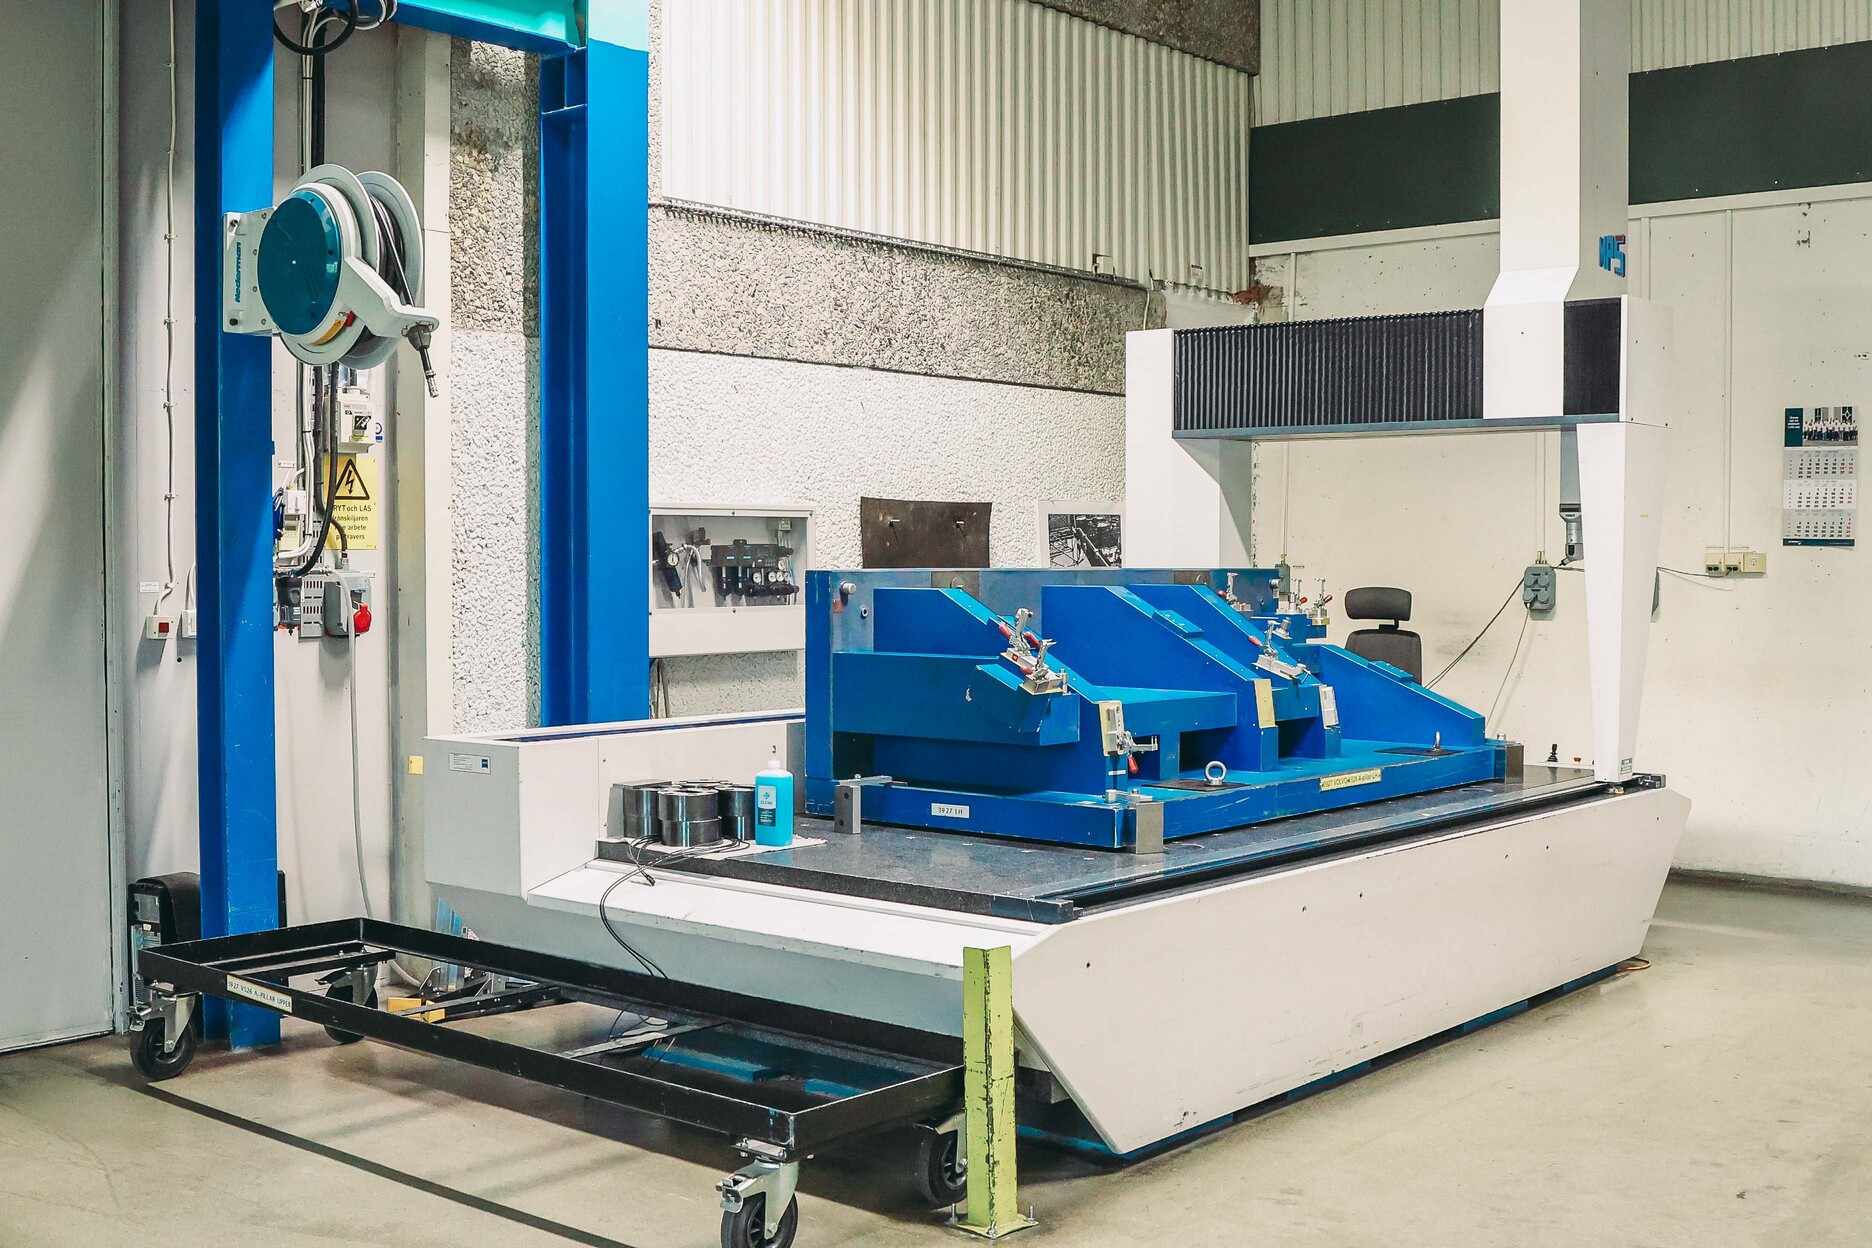
See It in Action
Watch the Machinery at work—capturing its quality in a real production environment.
Part of the Line
Machines Included in This Product Line
Explore individual units from this integrated automotive paint line—each engineered for speed, precision, and compatibility within high-volume production environments.
From the Same Source
Product Lines from The Same Factory
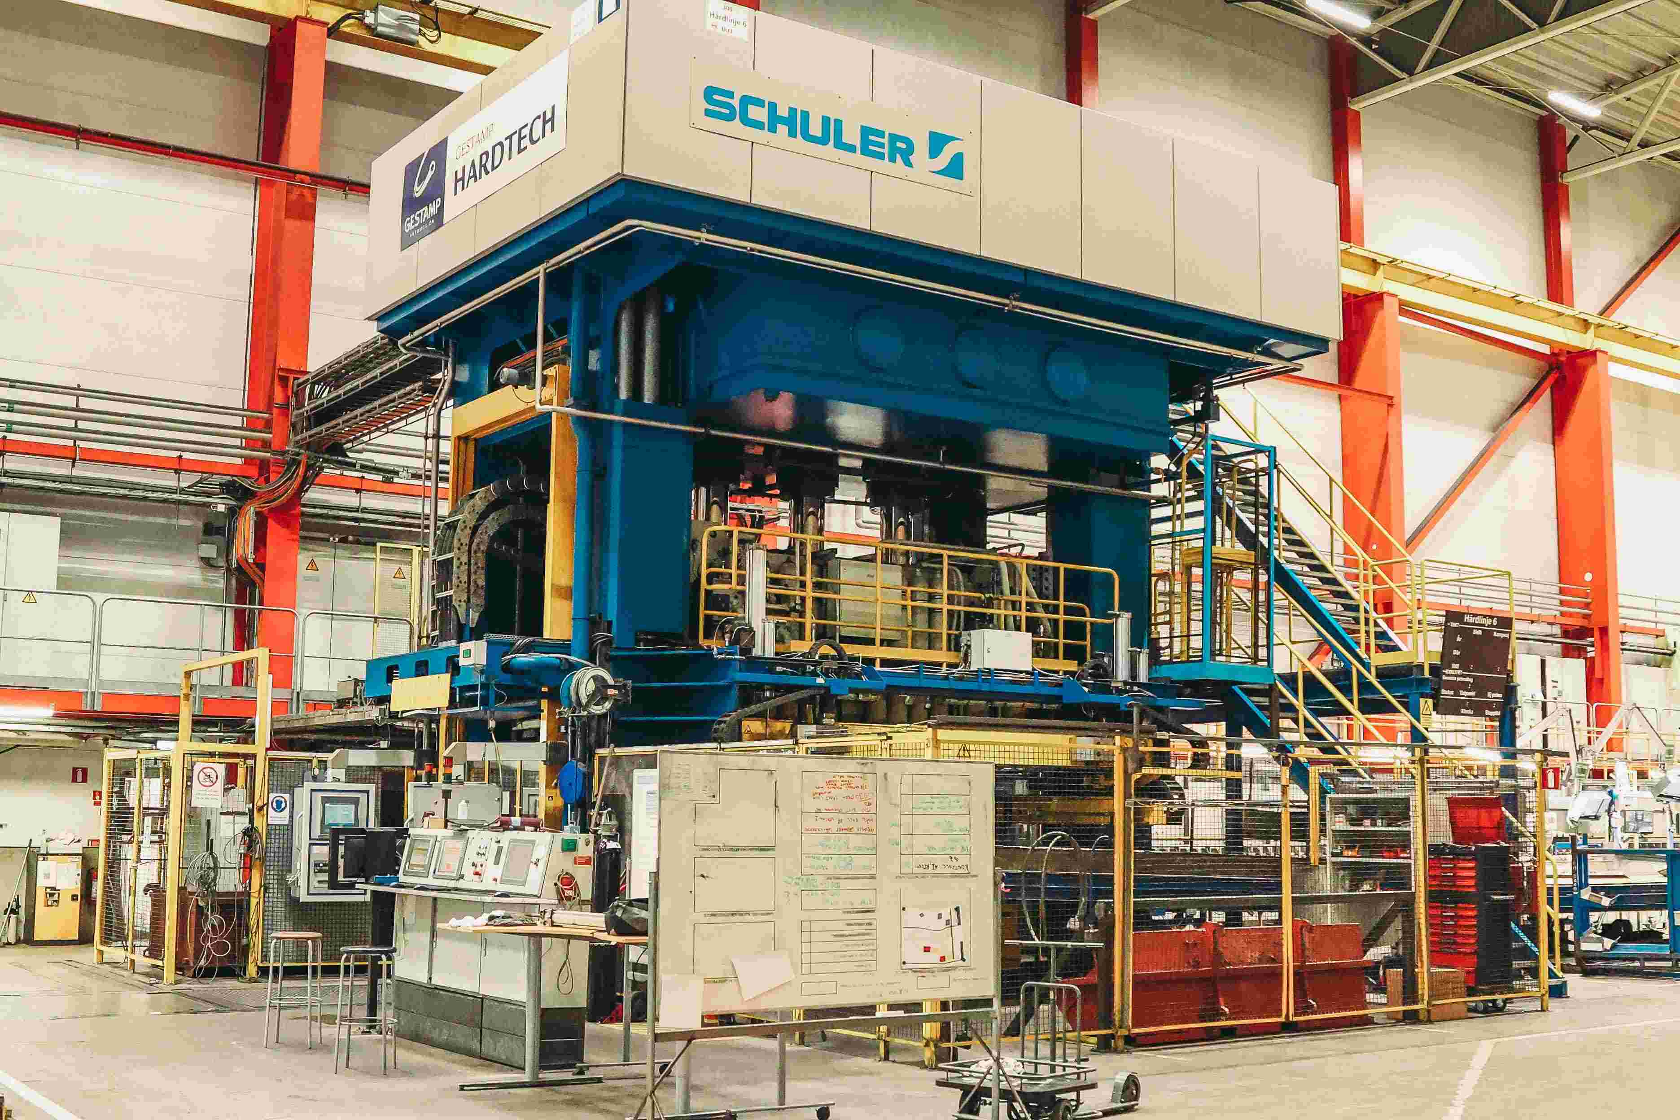
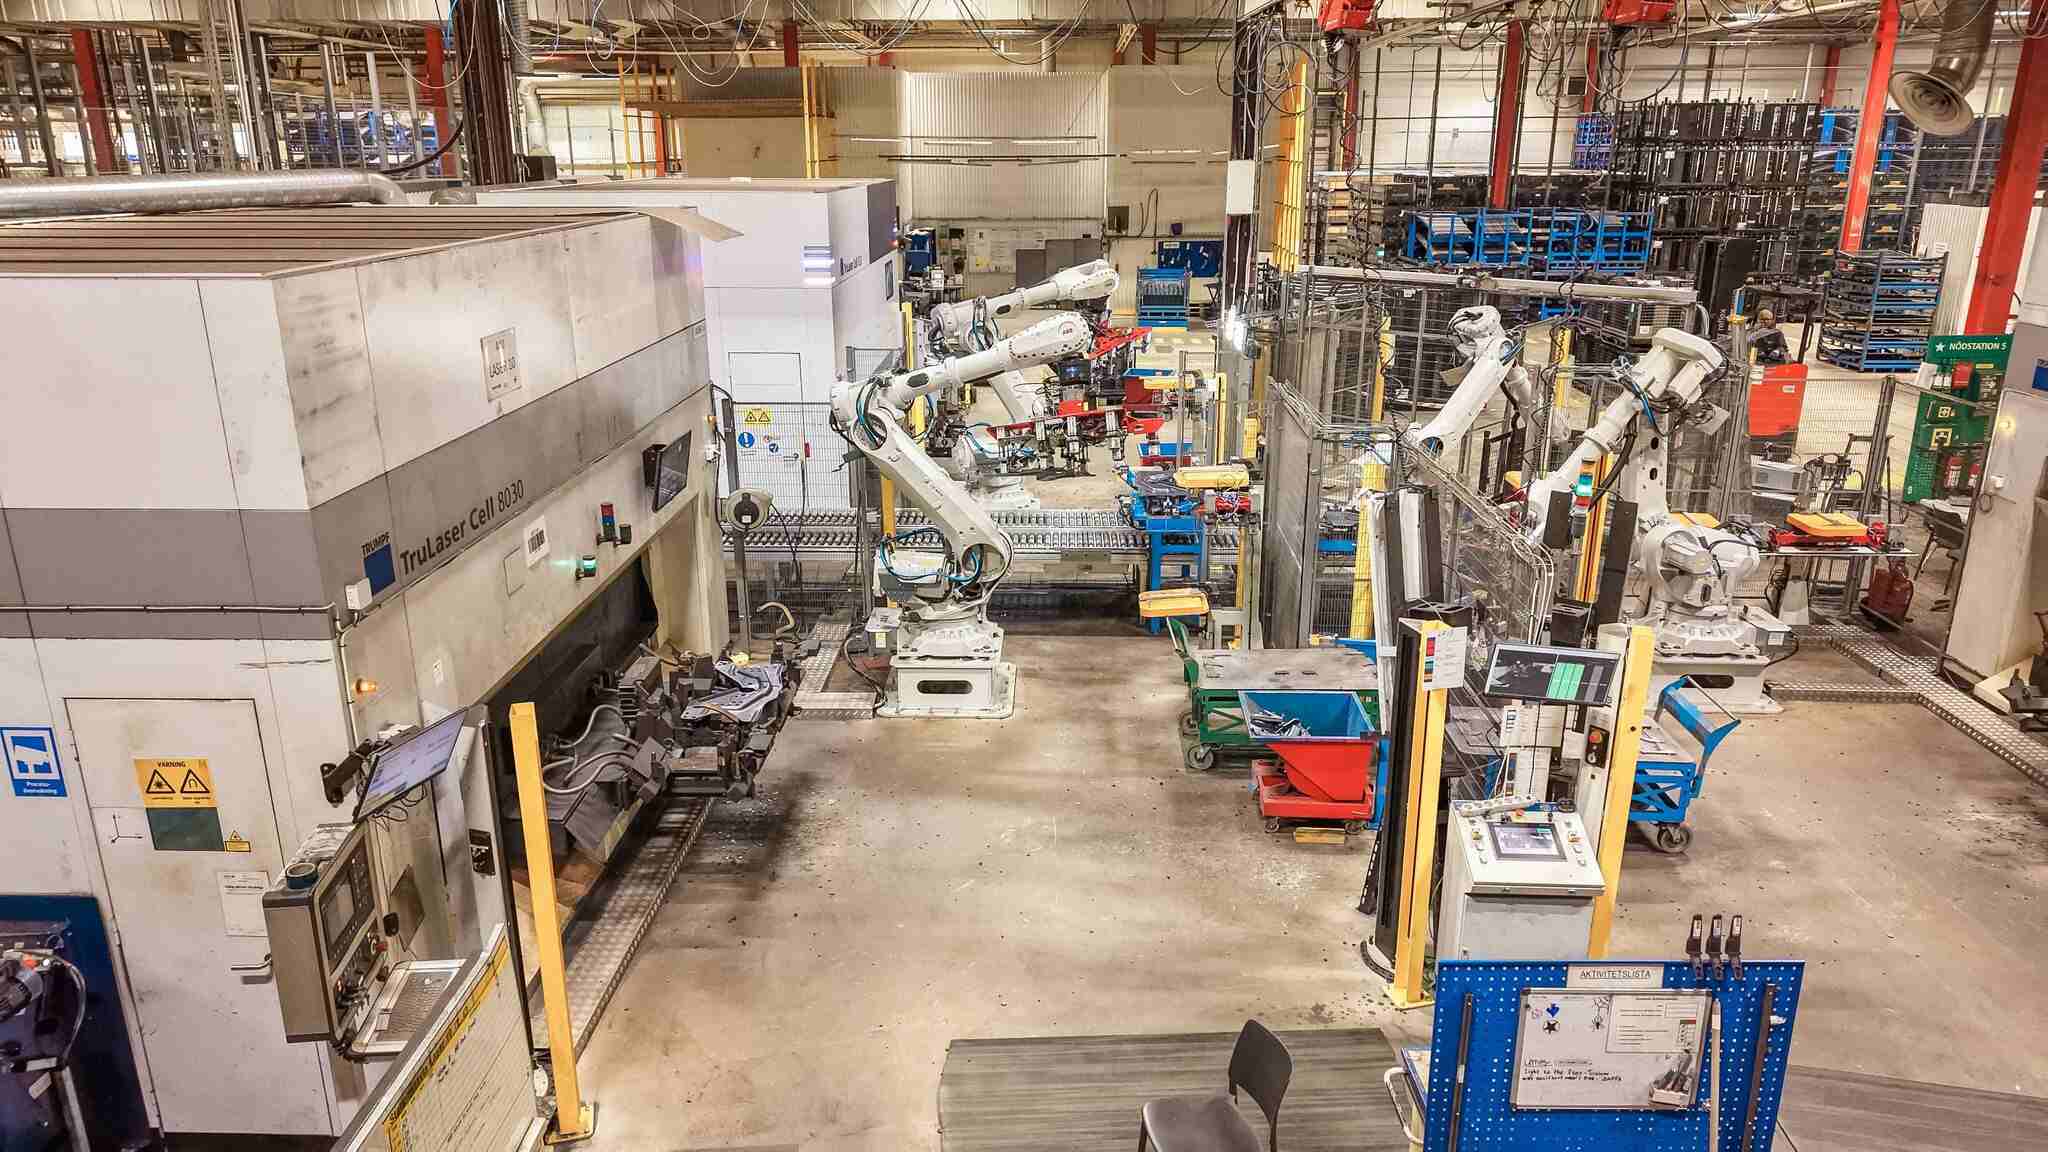
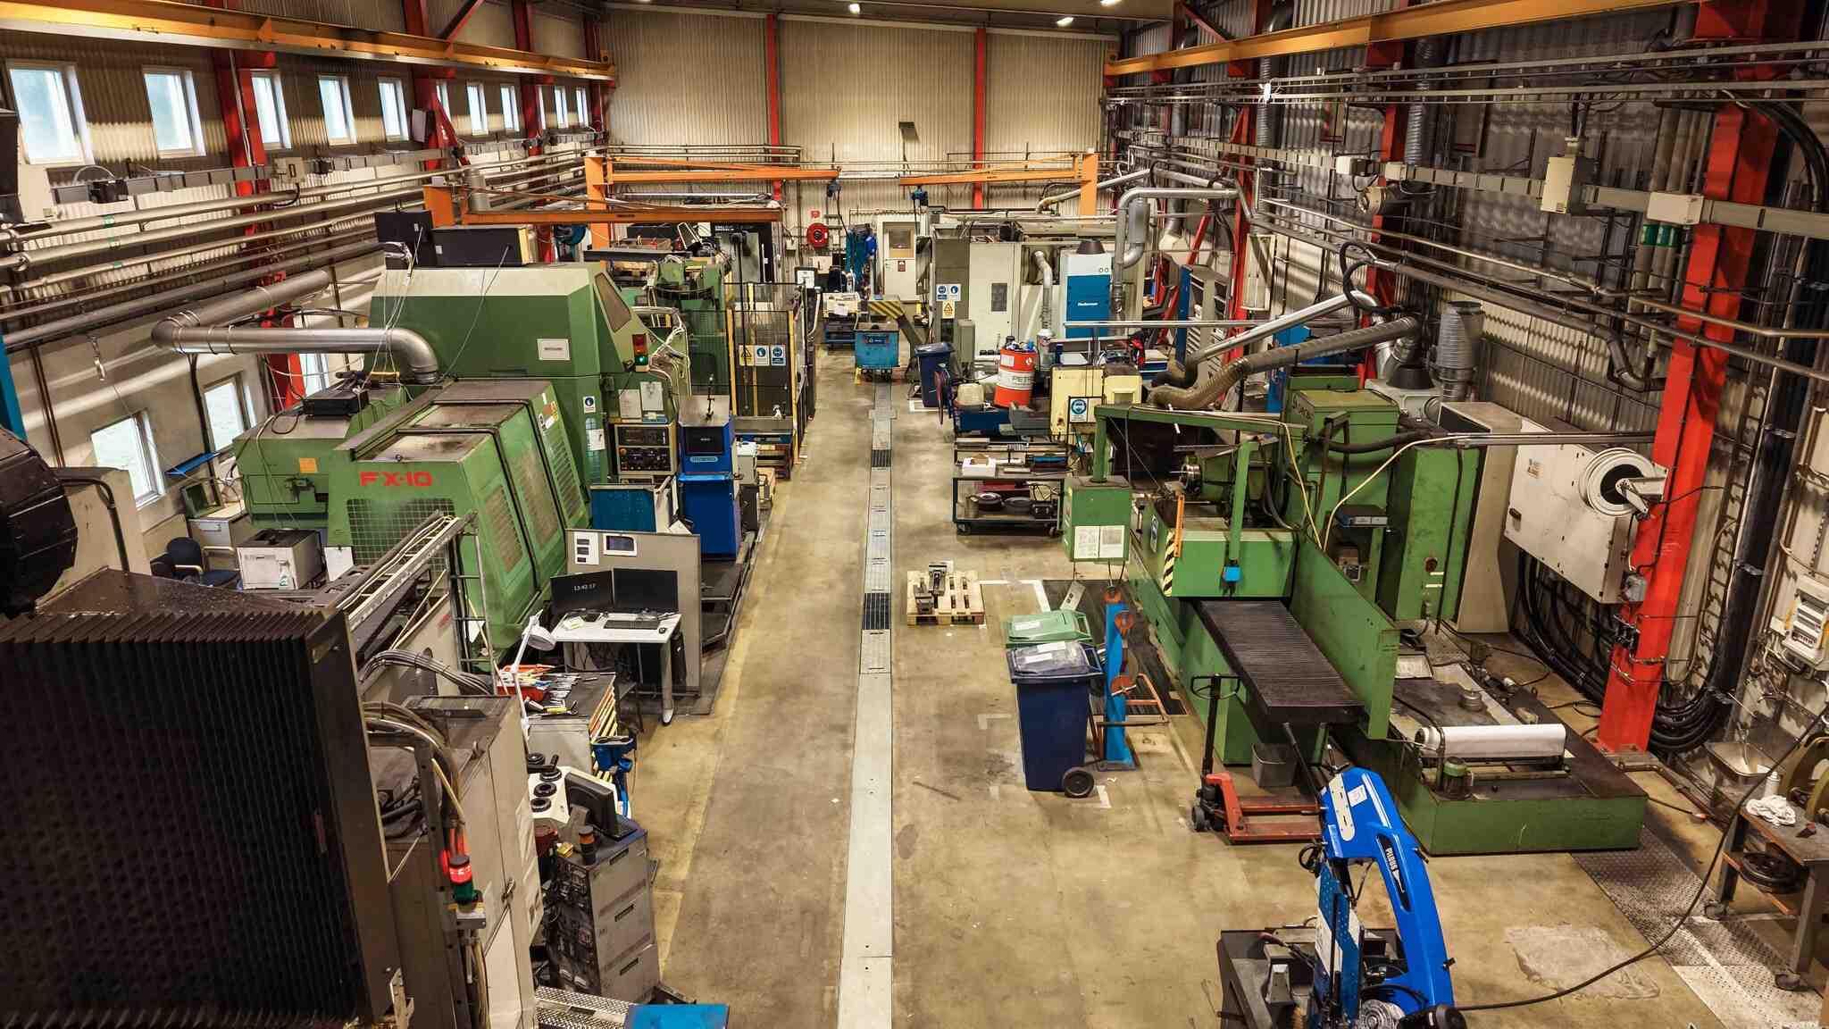
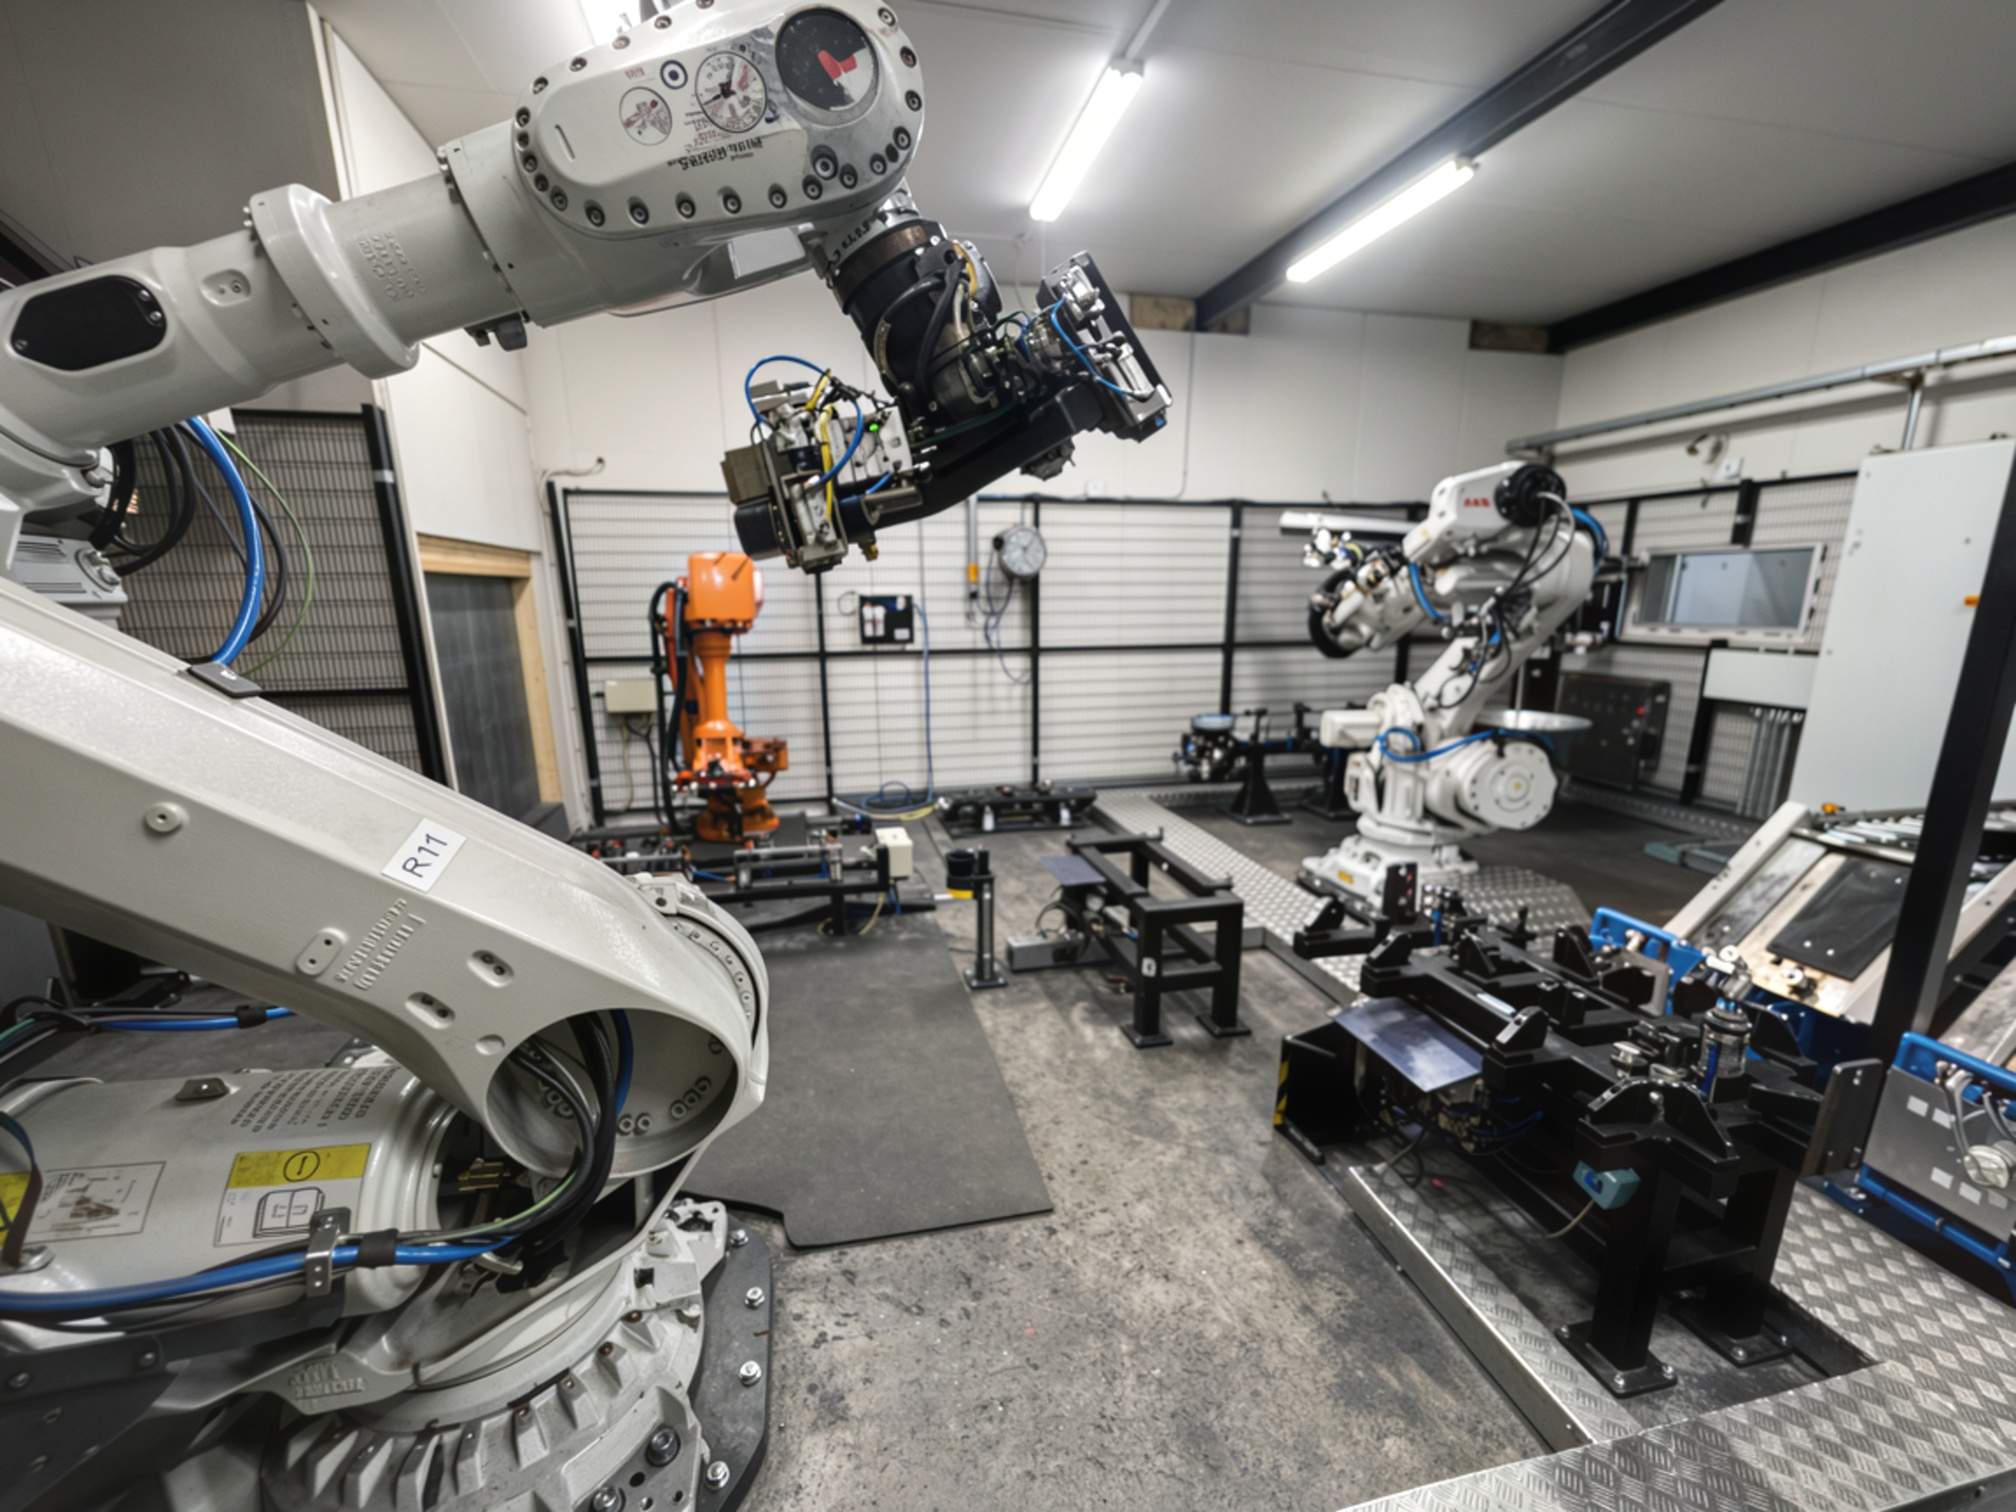
These additional lines were operated within the same factory as the automotive paint system—available for purchase individually or as part of a larger site transition.
Talk to Our Team
Your Contacts for This Project
Have questions about the machine, logistics, or technical details? Reach out directly to our specialists—they’ll guide you through every step with clarity and care.

Martin Kolodziejczyk
Sales - Europe & North America

Sivakumar Krishnaprasad
Sales - Asia & Africa